

 Listed by MLSlistings Inc. / Listed By: Derrick Oh, Coldwell Banker Realty - Contact: 408-373.6868
 1484 Rosecrest Terrace San Jose, CA 95126
Active (47 Days)
$2,848,000 (USD)
OPEN HOUSE TIMES
-
OPENSun, Oct 252:00 pm - 4:30 pm

Description
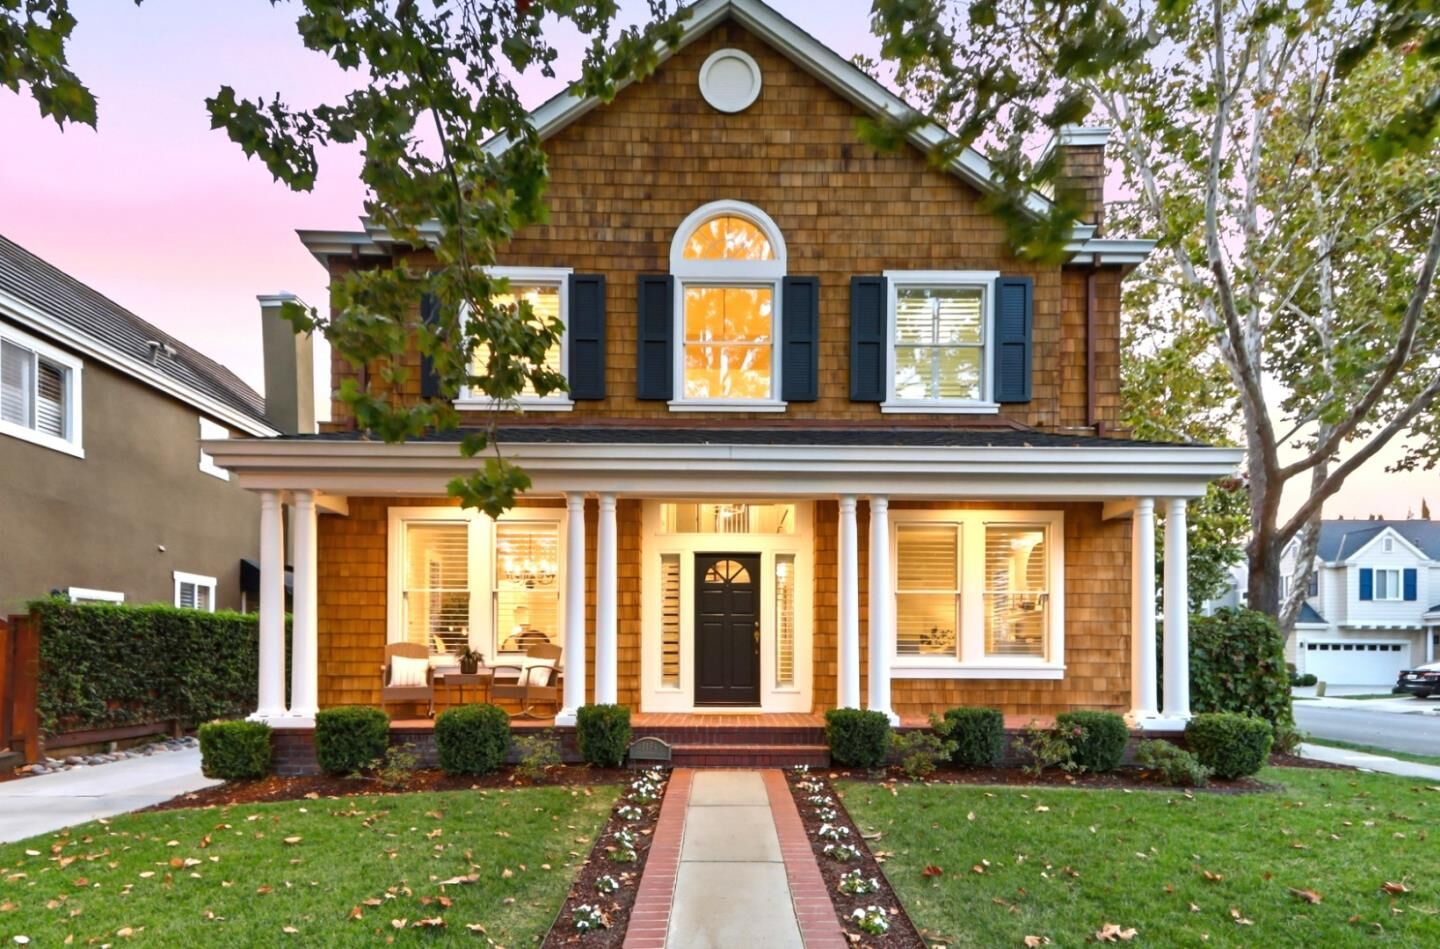
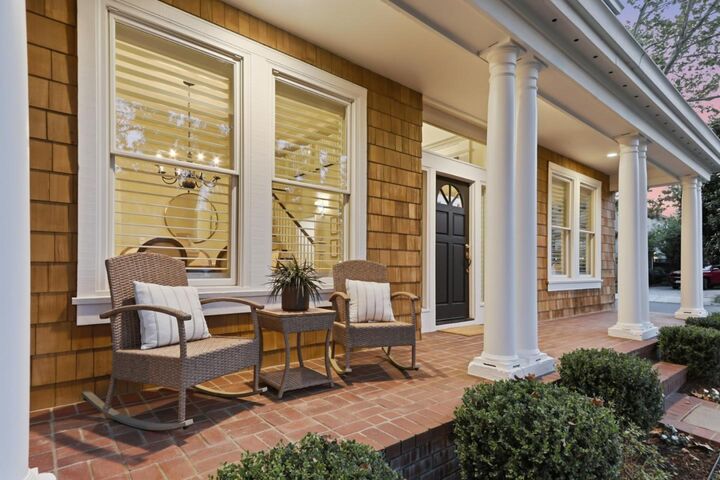
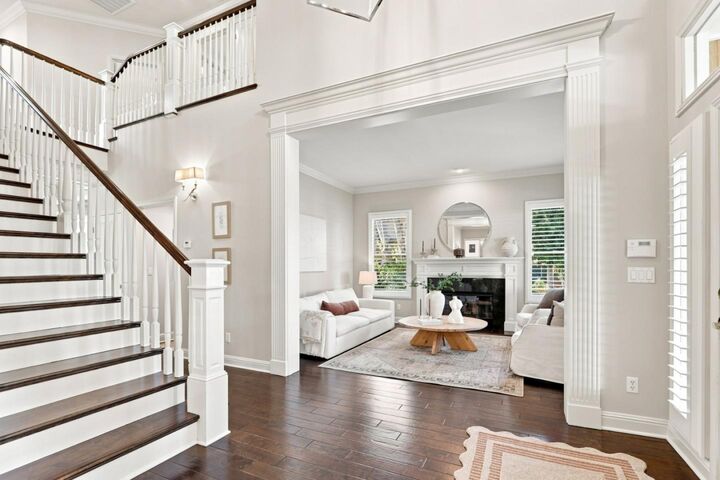
This meticulously crafted Rose Garden home was built in 1996 and reimagined in 2017 with a $500k extensive remodel to enhance an open floor plan. Enter through the magnificent foyer with formal living areas and continue to the large open great room with a double slider to the patio, box-beam ceilings, a fireplace, and custom cabinetry for an AV surround sound system. A true chef's kitchen featuring a 48-inch Wolf gas range with dual ovens, a Pro Sub-Zero glass door fridge, a butler's pantry, a walk-in pantry, a wine fridge, a prep sink, Carrara marble counters, and a 4-person eat-in counter. Seamless indoor/outdoor access to the tiled outdoor living/dining areas equipped with a built-in BBQ, fire pit, heaters, TV, and speakers. Motorized commercial-grade pergola plus exterior fans and lighting for quintessential South Bay living. Spacious primary retreat with a sitting area and a luxurious bathroom. Roof installed in 2026, Dual-zone HVAC, Whole-house fan, Upstairs laundry, Designated drop-zone, Wood floors, Crown molding & Plantation shutters. Easy access to highways, trains, light rail, and the airport. < 6 miles to Apple Park, NVIDIA, and 2 miles to downtown SJ. Blocks to Rose Garden Park, the library, local schools, etc. Close to Valley Fair, Santana Row, and Whole Foods.
MLS #:
ML82060613
ML82060613
Lot Size
5,662 SQFT
5,662 SQFT
Type
Single-Family Home
Single-Family Home
Year Built
1996
1996
School District
482
482
County
Santa Clara County
Santa Clara County
Listed By
Derrick Oh, DRE #01344896 CA, Coldwell Banker Realty, Contact: 408-373.6868
Source
MLSlistings Inc.
Last checked Oct 25 2026 at 4:31 PM GMT+0000
MLSlistings Inc.
Last checked Oct 25 2026 at 4:31 PM GMT+0000
Bathroom Details
- Full Bathrooms: 3
Interior Features
- Upper Floor
- Washer / Dryer
- Inside
- In Utility Room
Kitchen
- Garbage Disposal
- Microwave
- Pantry
- Dishwasher
- Oven Range - Gas
- Hood Over Range
- Island With Sink
- Wine Refrigerator
- Countertop - Marble
- Refrigerator
Property Features
- Fenced
- Back Yard
- Bbq Area
- Balcony / Patio
- Fireplace: Living Room
- Fireplace: Family Room
- Fireplace: Gas Starter
- Foundation: Concrete Perimeter
Heating and Cooling
- Heating - 2+ Zones
- Central Forced Air
- Multi-Zone
- Central Ac
Flooring
- Tile
- Wood
Exterior Features
- Roof: Composition
- Roof: Shingle
Utility Information
- Utilities: Water - Public, Public Utilities
- Sewer: Sewer - Public
Garage
- Detached Garage
Stories
- 2
Living Area
- 2,814 sqft
Additional Information: San Jose | 408-373.6868
Location
Estimated Monthly Mortgage Payment
*Based on Fixed Interest Rate withe a 30 year term, principal and interest only
Listing price
Down payment
%
Interest rate
%Mortgage calculator estimates are provided by Coldwell Banker Real Estate LLC and are intended for information use only. Your payments may be higher or lower and all loans are subject to credit approval.
Disclaimer: The data relating to real estate for sale on this website comes in part from the Broker Listing Exchange program of the MLSListings Inc.TM MLS system. Real estate listings held by brokerage firms other than the broker who owns this website are marked with the Internet Data Exchange icon and detailed information about them includes the names of the listing brokers and listing agents. Listing data updated every 30 minutes.
Properties with the icon(s) are courtesy of the MLSListings Inc.
Listing Data Copyright 2026 MLSListings Inc. All rights reserved. Information Deemed Reliable But Not Guaranteed.
Properties with the
 icon(s) are courtesy of the MLSListings Inc.
 Listing Data Copyright 2026 MLSListings Inc. All rights reserved. Information Deemed Reliable But Not Guaranteed.
